BIM Services
Development projects today are fast paced and demand faster coordination, immaculate accuracy, and efficient execution. Aaban’s BIM Services enhance collaboration, reduce errors and rework, and support faster project completion through advanced digital modeling and engineering-focused solutions.
Get in touchRedesign Construction Workflows with Latest Solutions
Harness accurate digital modeling, strong engineering knowledge, and data-driven coordination to streamline the design and construction workflows that form the foundation of your projects.
Through developing strategic partnership with your team, we deliver smarter project outcomes through optimized workflows, stronger collaboration, and advanced BIM solutions. Our precision-driven approach minimizes risks, improves efficiency, accelerates construction timelines, and supports long-term project success with better coordination and digital innovation.
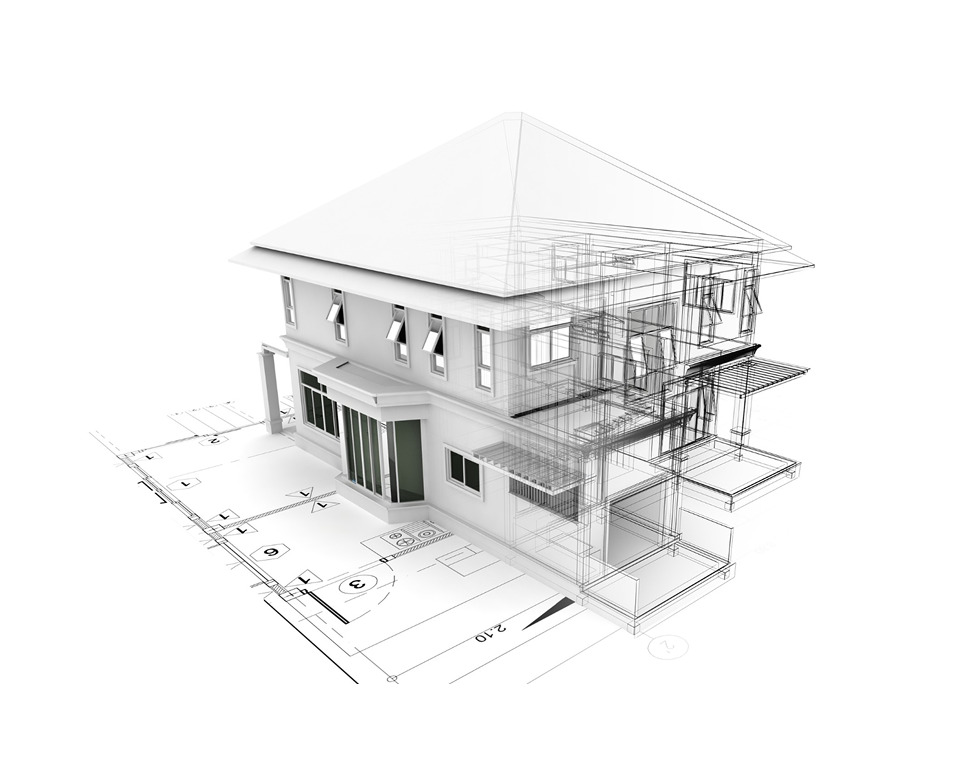
Explore BIM Services
BIM Architecture & Structure
Creating intelligent BIM models that enhance accuracy, streamline coordination, and ensure efficient project delivery.
BIM Electrical
Delivering electrical BIM solutions that improve planning, coordination, and minimize installation errors.
BIM Mechanical
Developing precise mechanical BIM models for seamless integration, optimized workflows, and efficient execution.
BIM Plumbing & Fire Protection
Building coordinated models that improve safety, reduce clashes, and support smooth project execution.
Laser Scanning & BIM
Converting real-world site data into accurate digital models for better planning and documentation.
Emerging Trends
Engineering the Intelligent Construction Enterprise
Automation and digital collaboration that improve project efficiency, coordination and long-term growth and resilience
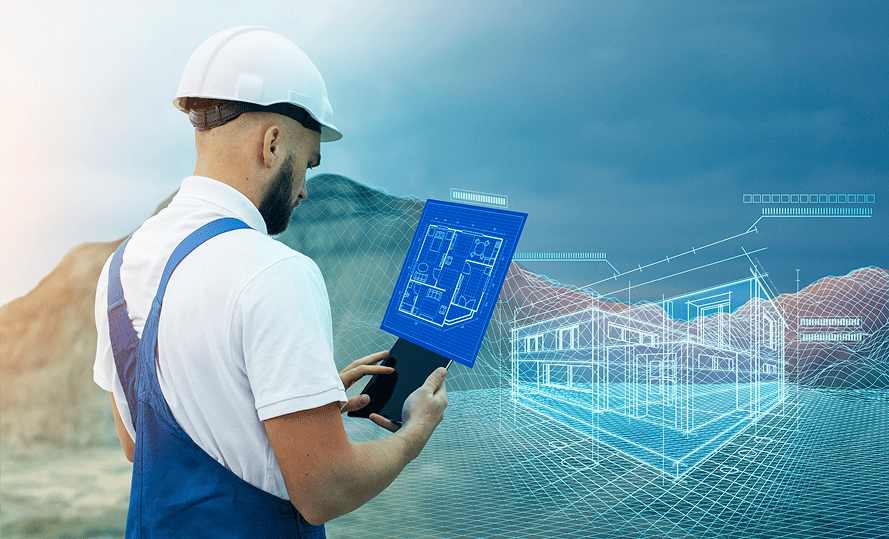
Advanced Coordination and Clash Detection
Integrated coordination workflows that reduce design conflicts and streamline multidisciplinary establishment project execution efficiently.

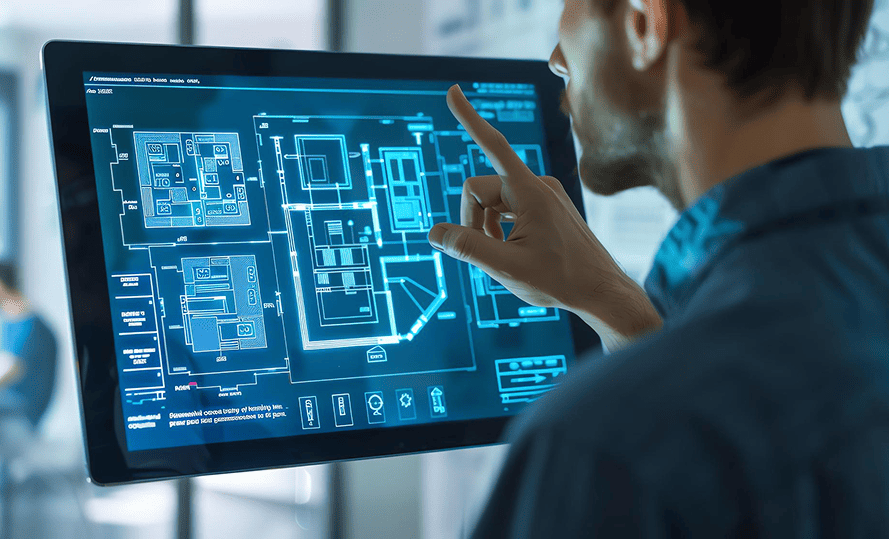
Data Driven Project Delivery Systems
Modern framework technologies that are transforming traditional drafting into intelligent, data-driven project delivery systems.
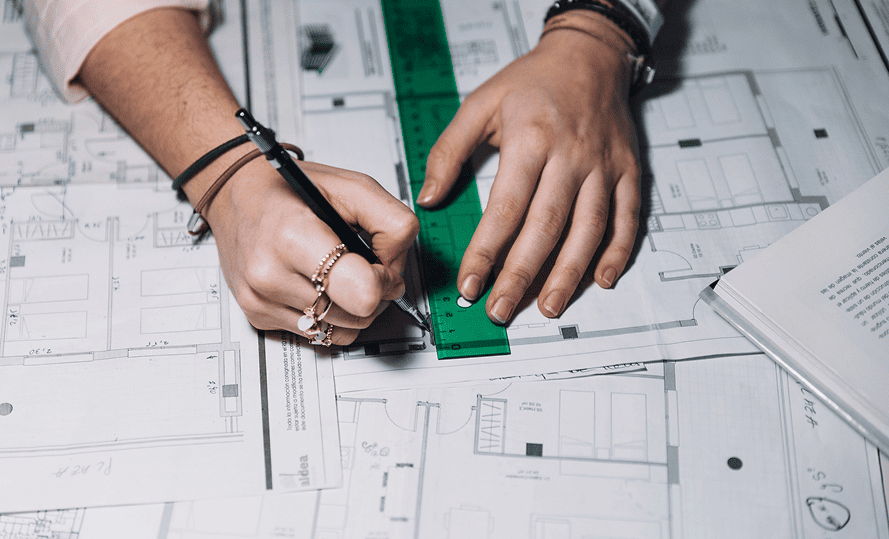
AI-Driven Digital Engineering and Smart Modeling
Artificial intelligence and smart digital workflows enabling faster design decisions, predictive coordination, and optimized architectural outcomes.

Contact Us
Get in touch with us to explore how we can help your business grow and thrive in the digital age. We're ready to partner with you for success.
Contact us